

Listing Courtesy of: REALCOMP / Listed By: Ereny Gaied, Century 21 Professionals
49385 Central Park E Shelby Twp, MI 48317
Active (64 Days)
$545,000 (USD)
Description
MLS #:
20261076541
20261076541
Taxes
$6,769
$6,769
Lot Size
7,405 SQFT
7,405 SQFT
Type
Single-Family Home
Single-Family Home
Year Built
2005
2005
Style
Colonial
Colonial
School District
Utica
Utica
County
Macomb County
Macomb County
Community
The Gardens at Central Park Condo #834
The Gardens at Central Park Condo #834
Listed By
Ereny Gaied, Century 21 Professionals
Source
REALCOMP
Last checked Nov 22 2026 at 7:50 PM GMT+0000
REALCOMP
Last checked Nov 22 2026 at 7:50 PM GMT+0000
Bathroom Details
- Full Bathrooms: 2
- Half Bathroom: 1
Interior Features
- Washer
- Microwave
- Dryer
- Dishwasher
- Disposal
- Free-Standing Gas Range
- Laundry: Laundry Room
Subdivision
- The Gardens At Central Park Condo #834
Property Features
- Fireplace: Gas
- Fireplace: Great Room
- Fireplace: Dining Room
- Foundation: Basement
- Foundation: Poured
- Foundation: Sump Pump
Heating and Cooling
- Forced Air
- Natural Gas
- Central Air
Basement Information
- Unfinished
- Full
Homeowners Association Information
- Dues: $725/Annually
Exterior Features
- Vinyl Siding
- Brick
- Roof: Other
Utility Information
- Utilities: Water: Public
- Sewer: Public Sewer
- Fuel: Natural Gas
Parking
- Attached
- 2 Car Garage
Stories
- Two
Living Area
- 2,546 sqft
Listing Price History
Date
Event
Price
% Change
$ (+/-)
Oct 29, 2026
Price Changed
$545,000
-1%
-$5,000
Sep 22, 2026
Listed
$550,000
-
-
Location
Estimated Monthly Mortgage Payment
*Based on Fixed Interest Rate withe a 30 year term, principal and interest only
Listing price
Down payment
%
Interest rate
%Mortgage calculator estimates are provided by C21 Professionals and are intended for information use only. Your payments may be higher or lower and all loans are subject to credit approval.
Disclaimer: Copyright 2024 RealComp MLS. All rights reserved. This information is deemed reliable, but not guaranteed. The information being provided is for consumers’ personal, non-commercial use and may not be used for any purpose other than to identify prospective properties consumers may be interested in purchasing. Data last updated 6/4/24 07:12




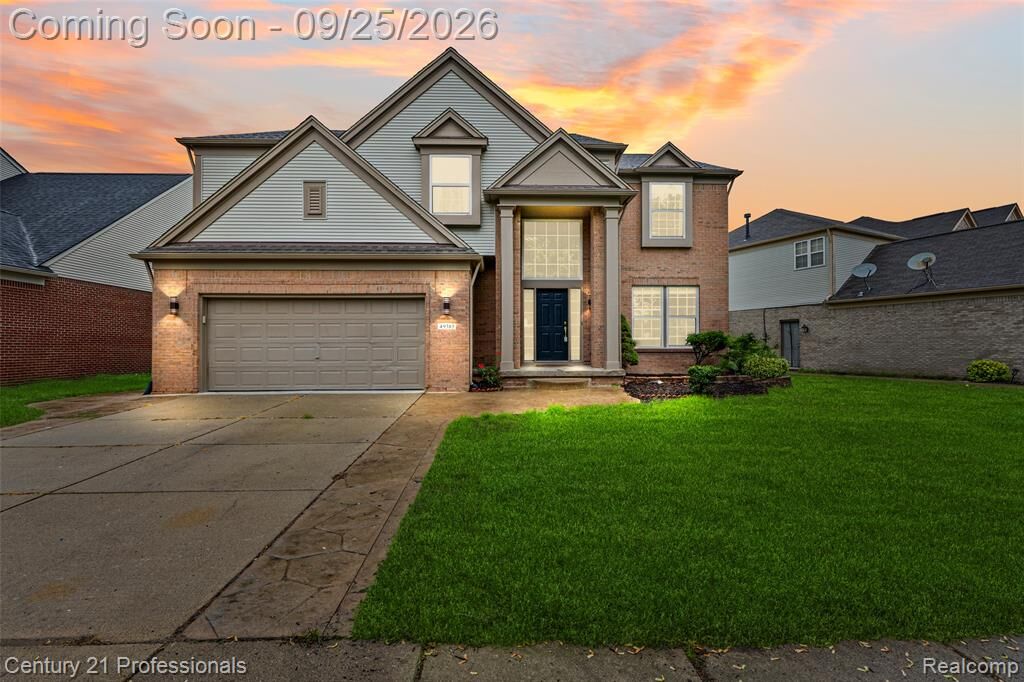
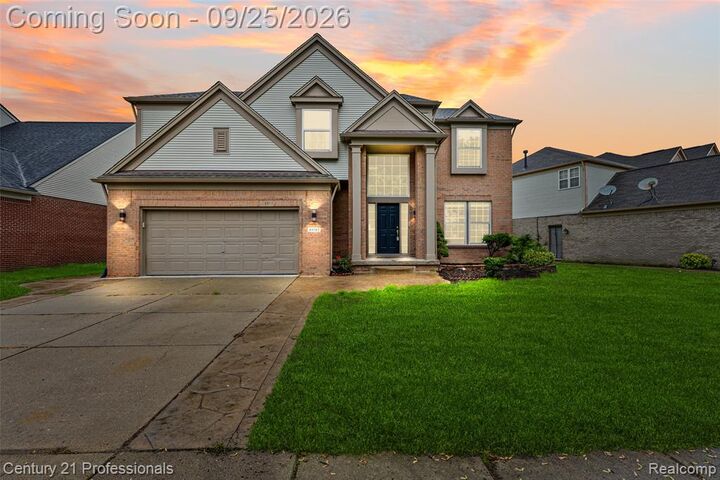
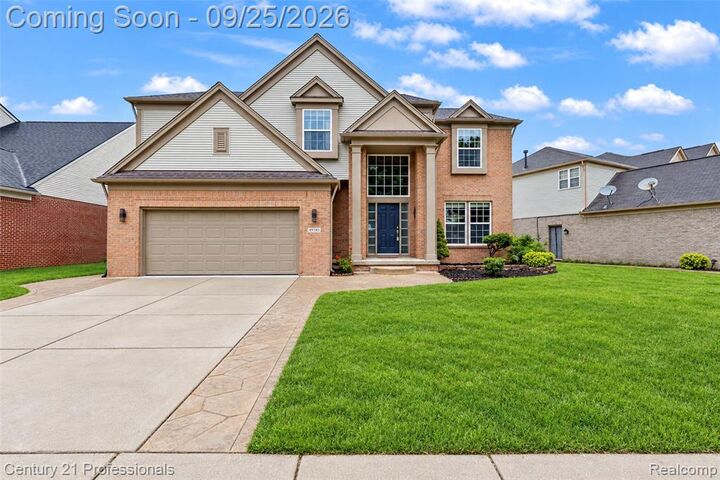
Step inside to an impressive 2-story foyer and soaring 2-story great room filled with natural light. The home features beautifully refinished hardwood floors, fresh paint throughout, new light fixtures, accent lighting in the living and formal dining rooms, and updated exterior lighting at the garage and front entrance.
The beautifully updated kitchen offers granite countertops, tile backsplash, stainless steel appliances, and a functional layout perfect for everyday living and entertaining. All bathrooms have been fully remodeled. The spacious primary suite features a private bath with double-sink vanity and a walk-in closet.
Additional highlights include convenient first-floor laundry with washer and dryer only 2 years old and included, an attached 2-car garage, and a beautiful stamped concrete patio perfect for relaxing or entertaining.
Move-in ready and ideally located near shopping, dining, parks, and major roads, this beautifully renovated home is ready for its new owner!