

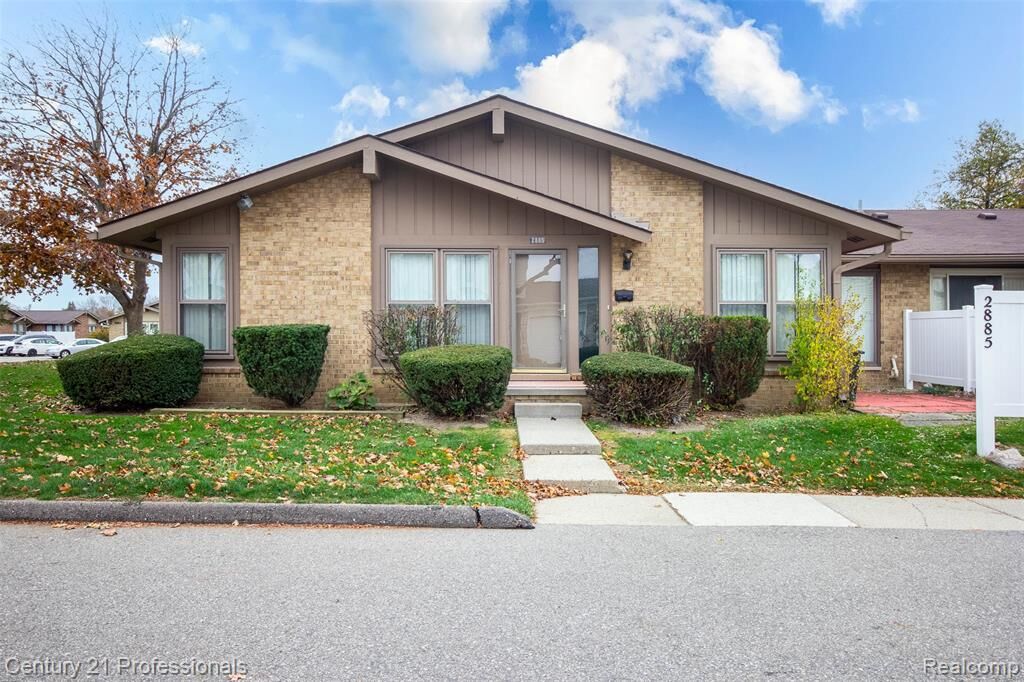
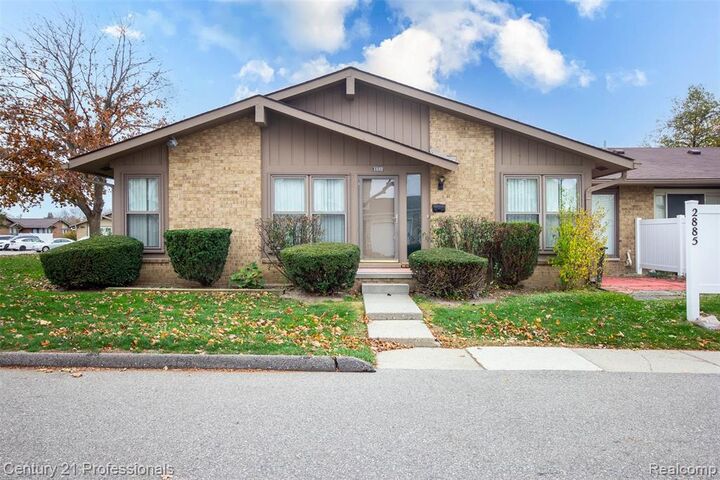
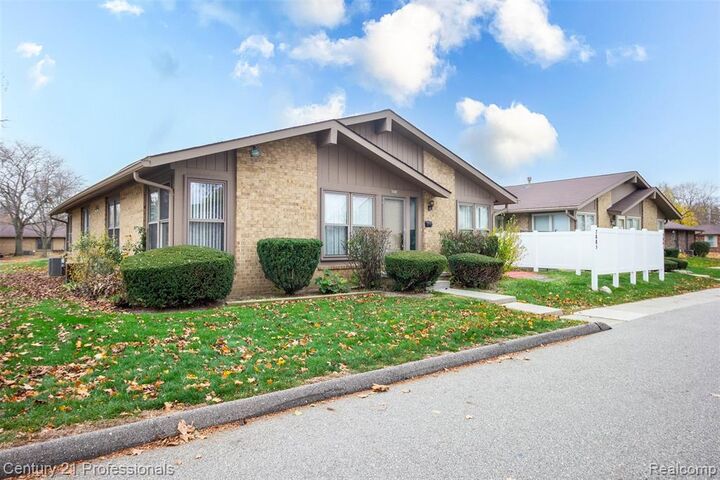
Listing Courtesy of: REALCOMP / Listed By: Jinny Yun, Century 21 Professionals
2885 Roundtree Drive Troy, MI 48083
Active (18 Days)
$259,900 (USD)
Description
MLS #:
20261087634
20261087634
Taxes
$2,324
$2,324
Type
Condo
Condo
Year Built
1973
1973
Style
Ranch, Contemporary
Ranch, Contemporary
School District
Warren Con
Warren Con
County
Oakland County
Oakland County
Community
Wexford Parkhomes Occpn 430
Wexford Parkhomes Occpn 430
Listed By
Jinny Yun, Century 21 Professionals
Source
REALCOMP
Last checked Nov 22 2026 at 8:34 PM GMT+0000
REALCOMP
Last checked Nov 22 2026 at 8:34 PM GMT+0000
Bathroom Details
- Full Bathrooms: 2
Interior Features
- Humidifier
- Programmable Thermostat
- Washer
- Dryer
- Dishwasher
- Free-Standing Refrigerator
- Disposal
- Free-Standing Gas Range
- Windows: Egress Window(s)
- Laundry: In Unit
- Laundry: Washer Hookup
- Self Cleaning Oven
- Laundry: Gas Dryer Hookup
Subdivision
- Wexford Parkhomes Occpn 430
Lot Information
- Sprinkler(s)
Property Features
- Foundation: Basement
- Foundation: Poured
- Foundation: Sump Pump
Heating and Cooling
- Forced Air
- Natural Gas
- Central Air
Basement Information
- Finished
- Full
Pool Information
- Community
- In Ground
- Outdoor Pool
Homeowners Association Information
- Dues: $456/Monthly
Exterior Features
- Brick
- Roof: Composition
- Roof: Other
Utility Information
- Utilities: Water: Public, Underground Utilities
- Sewer: Public Sewer
- Fuel: Natural Gas
Parking
- Carport
- No Garage
Stories
- One
Living Area
- 2,182 sqft
Location
Estimated Monthly Mortgage Payment
*Based on Fixed Interest Rate withe a 30 year term, principal and interest only
Listing price
Down payment
%
Interest rate
%Mortgage calculator estimates are provided by C21 Professionals and are intended for information use only. Your payments may be higher or lower and all loans are subject to credit approval.
Disclaimer: Copyright 2024 RealComp MLS. All rights reserved. This information is deemed reliable, but not guaranteed. The information being provided is for consumers’ personal, non-commercial use and may not be used for any purpose other than to identify prospective properties consumers may be interested in purchasing. Data last updated 6/4/24 07:12




HOUSE, COMMON POOL. NICE CONCRETE BLOCK PATIO FOR ENTERTAINMENT. CONVENIENTLY LOCATED CLOSE TO FREEWAYS,
SHOPPING, SCHOOLS, AND HOSPITALS.
THIS UNIT IS TOTALLY REMODELED IN 2016: OAK CABINETS IN KITCHEN AND 2 BATHS, GRANITE COUNTER TOPS,
BACKSPLASH TILE, KNEE SPACE ON EXTENDED COUNTERTOP IN KITCHEN FOR THE BAR-STOOLS, DROP LIGHTS OVER THE
KITCHEN COUNTER, BAMBOO WOOD FLOORS ON 1ST FLOOR. WATER HEATER 2024. FURNACE 2017. CARPORT #63.
*DIMCHAE REFRIGERATOR IS EXCLUDED. DISHWASHER AND REFRIGERATOR ARE OUT OF ORDER. SELLER WILL PROVIDE THE
$2,000 CREDIT TOWARD THESE.
AND ASK ABOUT THE CREDIT ON THE NEW PAINT!